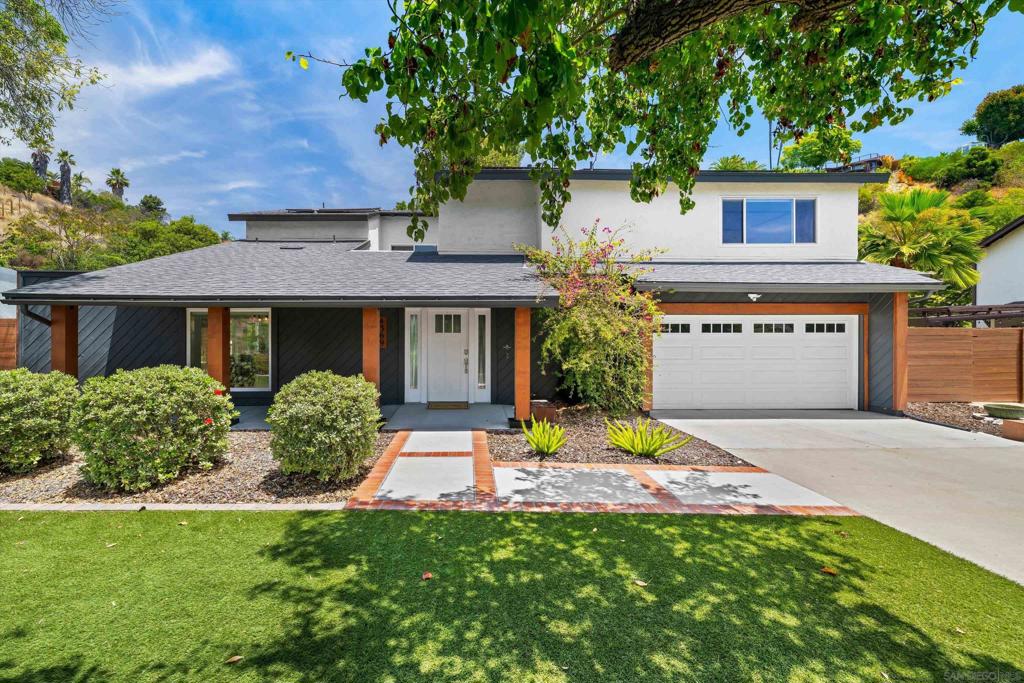
Welcome to this beautifully remodeled home situated on an expansive half-acre lot on the west face of Mt. Helix!!! Offering 4 bedrooms, 2.5 bathrooms, and 2,203 sf of living space, this exceptional property blends modern comfort, privacy, and pride of ownership. The current owners have meticulously renovated virtually every square inch of the home, creating a residence that is as functional as it is beautiful. The open floor plan connects the living, dining, kitchen, and outdoor spaces. At the heart of the home is a stunning kitchen featuring quality finishes and updated cabinetry. The kitchen flows effortlessly to the fully fenced backyard, where multiple outdoor seating and entertaining areas create the perfect oasis among the trees in a park-like setting. A dramatic two-story atrium floods both levels with natural light, creating a bright and inviting atmosphere. Upstairs, the primary suite features a fully remodeled bathroom, dual closets, and a private balcony overlooking the lush backyard. Three additional bedrooms and an updated full bathroom complete the second floor. Additional amenities include updated flooring, new doors and windows, a newer roof, privacy fencing, solar panels, RV and boat parking, an attached 2-car garage, extensive hardscape and landscape improvements, and plenty of room to potentially add an ADU in multiple locations with separate access. Close to freeways, shopping, schools, downtown, and the beaches. Don't wait, write your offer today!!!